Home For Sale
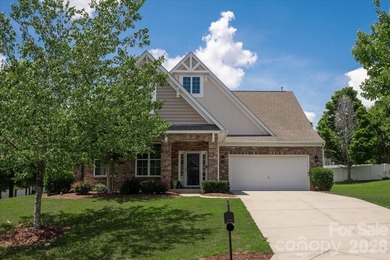
Designed with both elegant entertaining and everyday comfort in mind, this beautifully appointed residence offers an exceptional blend of luxury, functionality, and timeless style. The thoughtfully crafted floor plan features 2 spacious bedrooms on the main level, including a tranquil primary suite, along with 2 additional bedrooms upstairs and three full bathrooms-providing exceptional flexibility for family and overnight guests. At the heart of the home, the gourmet kitchen showcases a generous center island that naturally becomes the gathering place for friends and family. Flowing effortlessly into the expansive living and dining areas, this open-concept design creates an inviting atmosphere perfect for everything from intimate dinners to holiday celebrations. An oversized private office offers the ideal work-from-home space while also serving as a flexible room for a library, media room, or additional guest accommodations. Whether you're hosting game-day gatherings, milestone celebrations, or weekend guests, this home was designed to accommodate a crowd with ease. The seamless transition from the main living areas to the private rear deck extends your entertaining space outdoors, creating the perfect setting for al fresco dining, summer cookouts, or relaxing evenings under the stars. Beyond the home, residents enjoy a resort lifestyle with access to three community swimming pools, a lakeside clubhouse available for private events, expansive playgrounds, picnic areas with charcoal grills, and more than 60 acres of scenic green space and walking areasmunity Wi-Fi at the clubhouse and pool, along with year-round neighborhood events and social gatherings creates an exceptional sense of community. From hosting unforgettable celebrations to enjoying quiet evenings at home, this residence is designed for the way you live-and the way you love to entertain.Property Details
- Beds: 4
- Baths: 3.0
- Sq Feet: 3130
- Year Built: 2012
- Location: (private lake, pond, coastal)
- Acres: 0.280
- County: York County
- Community: Fallbrook
- Heat/AC: Central
- Garage: Driveway, Garage, Garage - Attached
- Siding: Stone Veneer, Vinyl
- Roof:
- Stories: 2
- Fireplaces: Has Fireplace
- MLS #: 4397966
Location
| Click on map to activate | |

|
|
| (Open in Google Maps) (Bing Map) (Mapquest Map) |
Contact Information:
|
||
|
Listing Agent: Jackie Lewis, Compass Carolinas LLC, 704-756-9504, 704-234-7880 Listing Site, Listing Status: Active
Copyright © 2026 Canopy MLS. All rights reserved. All information provided by the listing agent/broker is deemed reliable but is not guaranteed and should be independently verified.
|
||

Ad Statistics:
| Ad Number : | 7712042 |
| Viewed: | 14 times |
| Added: | Jul 10, 2026 |
| Updated on: | Jul 13, 2026 |
| All information provided is deemed reliable but is not guaranteed and should be independently verified. | |