Home For Sale
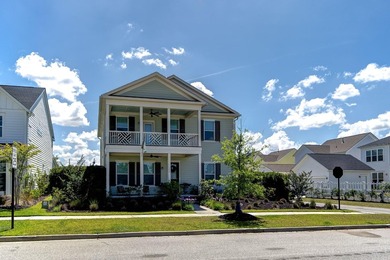
Luxury living meets income producing potential at 106 Sandy Bend Lane in Nexton. Built in 2023 and situated on a corner lot with pond views, this exceptional property offers approximately 3,875 square feet of living space, including a 2,900 square foot main residence and a separate 975 square foot accessory dwelling unit above the detached garage.The standout feature of this home is the private ADU, complete with its own entrance, kitchen, full bathroom, laundry area, and living space. Whether you're looking to generate rental income, accommodate extended family, create a private guest suite, or establish a dedicated home office, this flexible space provides opportunities rarely found in the Charleston market.Inside the main home, you'll find an open and inviting floor plan designed for modern living. The spacious kitchen serves as the heart of the home, overlooking the living and dining areas and creating an ideal setting for both entertaining and everyday life. With 5 bedrooms and 4 full bathrooms, there is plenty of room for a growing family, guests, or multigenerational living. Step outside to enjoy pond views and the privacy of a fully fenced backyard. The corner lot enhances curb appeal while providing additional outdoor space to enjoy. Located in the heart of Nexton, residents enjoy access to resort style amenities including community pools, fitness facilities, walking and biking trails, parks, tennis and pickleball courts, shopping, dining, and year round community events. Adding even more value, the seller is offering $10,000 toward buyer closing costs, prepaid expenses, or an interest rate buy down with an acceptable offer. If you've been searching for a home that offers luxury, flexibility, and built in income potential, 106 Sandy Bend Lane deserves a closer look.Property Details
- Beds: 5
- Baths: 4.0
- Sq Feet: 2900
- Year Built: 2023
- Location: (private lake, pond, coastal)
- Acres: 0.190
- Has Pond? Yes
- County: Berkeley County
- Community: Nexton
- Heat/AC: Forced Air, Natural Gas
- Garage: Garage, Open
- Siding: Cement Siding
- Roof: Asphalt
- Stories: 2
- Fireplaces: Has Fireplace
- MLS #: 26014978
Location
| Click on map to activate | |

|
|
| (Open in Google Maps) (Bing Map) (Mapquest Map) |
Contact Information:
|
||
|
Listing Agent: Geoffrey Ireland, AgentOwned Realty, 843-725-5059, 843-725-5059 Listing Site, Listing Status: Active
Copyright © 2026 CHS Regional MLS. All rights reserved. All information provided by the listing agent/broker is deemed reliable but is not guaranteed and should be independently verified.
|
||

Ad Statistics:
| Ad Number : | 7771289 |
| Viewed: | 29 times |
| Added: | May 23, 2026 |
| Updated on: | Jul 13, 2026 |
| All information provided is deemed reliable but is not guaranteed and should be independently verified. | |