Home For Sale
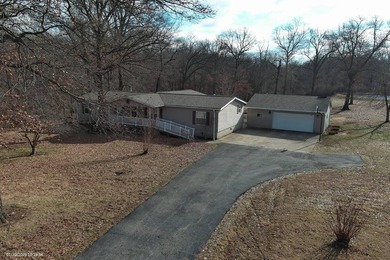
11753 N. 1050th Street, Robinson, IL 62454 Offered at $339,900 One of the VERY Few Properties to Hit the Market in Recent Years Featuring ALL of These Hard-to-Find Amenities! 4 Bedrooms, 2 Baths 10+/- Acres with Pond Blacktop Road - No Gravel - Keep Your Car Clean! Literally 1 Minute from the Hospital 2 Minutes to the High School 5 Minutes to Hershey Less than 10 Minutes to Marathon Just Outside City Limits - True Country Feel Man-Cave Pole Building with Kitchen, Bath& Washer, & Dryer Connection & Garage Storage Area 4 Bedrooms | 2 Full Baths Vaulted Ceilings The Home Step through the front door and you're welcomed into a large, inviting living room with vaulted ceilings and an open-concept flow into the kitchen and dining area. The kitchen features hard-surface countertops and is perfectly positioned for both everyday living and entertaining. Just off the kitchen, you'll find TWO separate entertaining spaces: A cozy rear family room with a fireplace A stunning 3-season sunroom with floor-to-ceiling windows on three sides and direct access to the rear wooden deck/patio On the north end of the home are three spacious bedrooms with dedicated closet space and a full bath. On the opposite end, offering ultimate privacy, is the large primary suite featuring: Walk-in closet En-suite bath with stand-up shower Corner garden tub Double vanity Extra-width linen cabinet for added storage The rear entrance/utility area provides a dedicated laundry space and a private entrance for guests or family, with quick access to the 2-car detached garage. Relax on the west-facing covered front porch and enjoy breathtaking Southern Illinois sunsets. The Land & Outbuildings The 10+/- acres offer space to roam, a pond for recreation, and the privacy so many buyers are searching for. The impressive Man Cave pole building includes: West End - Garage Section with Concrete Flooring Middle Section - Bath with Stand Up Shower, Kitchenette & Wood Burning Stove East Section - Previously a *Bunk* House with Washer & Dryer Connections Outside East End - Open Sided Lean-to Addition for Even More Covered Storage! Whether you need space for hobbies, business equipment, recreational vehicles, or storage, this building delivers. Additional Storage Areas Carport on the *Circle* Drive Yard Barn Additional Outbuilding / Wood Shop with Wood Burning Stove -&- Lean-To Storage! Location From the intersection of Illinois Route 33 and North Allen: Head north on North Allen around the hospital, continue through the Highland Street stop sign, follow the curve to the first road (N. 1050th Street / Rocky Bluff Road), then north approximately 1/4 mile. The property is located on the east side of the road. This is the rare combination of acreage, privacy, blacktop access, prime location, large home, and an exceptional outbuilding - all within minutes of town conveniences. Properties like this simply don't come available often.Property Details
- Beds: 4
- Baths: 2.0
- Year Built: 0
- Location: (private lake, pond, creek)
- Acres: 10.000
- Has Pond? Yes
- Heat/AC: Zoned, Forced Air, Natural Gas
- Garage: Driveway
- Siding: Vinyl Siding
- Roof: Asphalt
- Stories: 1
- Fireplaces: Has Fireplace
- MLS #: 11666789
Location
| Click on map to activate | |

|
|
| (Open in Google Maps) (Bing Map) (Mapquest Map) |
Contact Information:
|
||
|
Listing Agent: Zane Parrott, Parrott Real Estate & Auction Co., LLC, 618-943-4905, 618-943-4905 Listing Site, Listing Status: Active
Copyright © 2026 My State MLS. All rights reserved. All information provided by the listing agent/broker is deemed reliable but is not guaranteed and should be independently verified.
|
||

Ad Statistics:
| Ad Number : | 7355709 |
| Viewed: | 82 times |
| Added: | Mar 05, 2026 |
| Updated on: | Jul 17, 2026 |
| All information provided is deemed reliable but is not guaranteed and should be independently verified. | |