Home For Sale
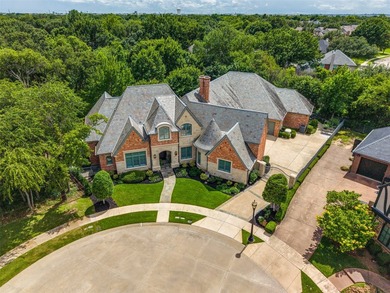
Perfectly positioned on a wooded cul-de-sac lot, this Holmes custom estate offers luxury living with mature trees, lush landscaping, and beautiful backyard views. A grand foyer makes a grand first impression with an iron front door, marble inlay flooring, elegant lighting, sweeping staircase, and detailed ceilings. Rich hardwood flooring, custom millwork, hidden storage, and open living areas create a refined, comfortable setting. The chef-inspired kitchen is designed for serious cooking & entertaining with an oversized Sub-Zero refrigerator, Wolf 48-inch gas cooktop with grill and griddle, double ovens, Wolf steamer, Miele coffee maker, wine refrigerator, refrigerated drawers, ice maker, commercial vent hood, abundant cabinetry, huge working pantry, and additional party storage pantry. The private primary retreat overlooks the wooded backyard and offers hardwood flooring,air jet therapeutic soaking tub, steam shower with frameless glass and bench, and a custom closet with designer storage. The executive media and game room features coffered walls & beam ceilings, projector and screen, blackout shades, wet bar, beverage refrigerator, microwave, built-in cabinetry, viewing bar, and room for a pool table. Upstairs includes a guest suite with full bath, kitchenette with beverage fridge, sitting area, TV hookups, plus an air-conditioned flex room ideal for a study, gym, or game room. Outdoor living shines with a covered patio, built-in grill, fireplace, seating and dining areas, flagstone walkways, raised garden beds, sprinkler system, and peaceful wooded backdrop. Other features include hard shingle roof, stone & cast stone exterior, commercial gutters, Cummins generator, foam insulation, 3 HVAC units, automated shades, plantation shutters, custom draperies, smart-home technology, holiday light outlets with timers, auto gate, motor court, extended driveway, and dual two-car garages with commercial flooring & extra storage, insulated doors & parking for four vehicles.Property Details
- Beds: 5
- Baths: 5.0
- Sq Feet: 5099
- Year Built: 2013
- Location: (private lake, pond, coastal)
- Acres: 0.630
- Waterfront: Yes
- County: Dallas County
- Community: Red Hawk
- Heat/AC: Central, Natural Gas, Zoned
- Garage: Oversize, Garage
- Siding: Brick, Rock, Stone
- Roof: Slate
- Stories: 2
- Fireplaces: Has Fireplace
- Property Taxes: $30,591
- MLS #: 21302717
Location
| Click on map to activate | |

|
|
| (Open in Google Maps) (Bing Map) (Mapquest Map) |
Contact Information:
|
||
|
Listing Agent: Laura Barnett, RE/MAX DFW Associates, 972-462-8181, 972-462-8181 Listing Site, Listing Status: Active
Copyright © 2026 North Texas Real Estate Information Systems, Inc. All rights reserved. All information provided by the listing agent/broker is deemed reliable but is not guaranteed and should be independently verified.
|
||
Ad Statistics:
| Ad Number : | 7963760 |
| Viewed: | 29 times |
| Added: | Jun 25, 2026 |
| Updated on: | Jun 28, 2026 |
| All information provided is deemed reliable but is not guaranteed and should be independently verified. | |