Home For Sale
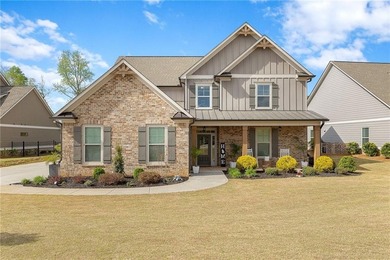
MOVE-IN READY with MOTIVATED SELLERS! Better than new and loaded with upgrades, this exceptional home offers the space, style, and resort-style amenities today's buyers are looking for. Nestled within a sought-after golf course community, you'll enjoy the perfect blend of luxury living, recreation, and neighborhood charm. Don't miss your opportunity to own a beautifully maintained home in one of Braselton's most desirable communities. Experience the perfect blend of luxury and community in this stunning 6-bedroom, 3.5 bathroom residence located in the highly sought-after Traditions of Braselton. Built in 2021, this home offers over 3,400 square feet of meticulously designed living space, combining modern elegance with functional comfort. The interior opens with a grand two story foyer that flows seamlessly into the heart of the home. A chef's kitchen serves as the central gathering point, complete with a massive granite island, classic white cabinets, and an oversized pantry. The kitchen overlooks the family room with elegant coffered ceilings and a stacked stone fireplace. The primary suite is conveniently located on the main level, serving as a private sanctuary with a spa-like ensuite bathroom. The upper level expands the home's versatility with five additional bedrooms providing the flexibility for a home office, studio, or playroom. The outdoor living is equally impressive featuring a covered porch with its own fireplace, perfect for enjoying quiet evenings or entertaining. Residents have access to a renovated clubhouse with a 24-hour fitness center, junior olympic-sized pool, lighted tennis and pickleball courts and more! Situated near the historic charm of downtown Braselton and the renowned Chateau Elan, this property offers a premier location within the highly regarded Jackson County school district.Property Details
- Beds: 6
- Baths: 4.0
- Sq Feet: 3428
- Year Built: 2021
- Location: (private lake, pond, coastal)
- Acres: 0.310
- County: Jackson County
- Community: Traditions Of Braselton
- Heat/AC: Electric (Heating), Central
- Garage: Garage, Driveway, Open
- Siding: Brick, Brick 4 Sides, Cement Siding
- Roof: Composition
- Stories: 2
- Fireplaces: Has Fireplace
- Property Taxes: $6,326
- MLS #: 7746288
Location
| Click on map to activate | |

|
|
| (Open in Google Maps) (Bing Map) (Mapquest Map) |
Contact Information:
|
||
|
Listing Agent: Katie Branham, Virtual Properties Realty Net, 770-495-5050, 770-495-5050 Listing Site, Listing Status: Active
Copyright © 2026 First Multiple Listing Service, Inc.. All rights reserved. All information provided by the listing agent/broker is deemed reliable but is not guaranteed and should be independently verified.
|
||
Ad Statistics:
| Ad Number : | 7875401 |
| Viewed: | 18 times |
| Added: | Jun 12, 2026 |
| Updated on: | Jun 12, 2026 |
| All information provided is deemed reliable but is not guaranteed and should be independently verified. | |