Home For Sale
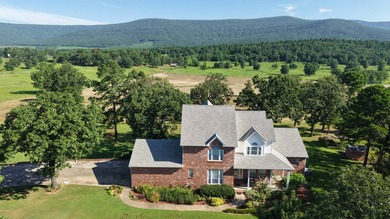
Welcome to a rare opportunity to own nearly 200 contiguous acres in Western Arkansas. A timeless three-story home sits amongst the rural charm of the Arkansas countryside, tucked along the boundary of the Ouachita National Forest and located in the lush countryside of Scott County, in the community of Bates. Waldron, where the nearest postal service is found, is just 16 miles to the east, and Heavener, Oklahoma, is 14 miles west of this remarkable 196+/- acre property. The Scott 196 is more than a home-it's a legacy waiting to be lived and passed down for generations. As you approach via the partially paved drive, crossing fields of grazing-ready pasture, a stately three-story brick home reveals itself. Built in 1999 with lasting craftsmanship and attention to detail, the residence overlooks rolling pastures, tranquil ponds, and expansive skies and stands as the heart of the land. Inside, 10-foot ceilings, Brazilian glazed tile floors, and classic crown molding set a tone of traditional and formal sophistication. The main living room features vaulted ceilings and a dramatic floor-to-ceiling fireplace with an Xtrordinair 36* log insert, thermostatically controlled for year-round comfort. French doors open to a concrete back porch, where a safe room lies tucked beneath that can be used for sitting out storms or as a root cellar. Just beyond the end of the home, there is an existing garden with plenty of room to expand and grow vegetables, flowers, or your own orchard. The flower gardens expand all around with flowering perennials and fruit trees. You'll enter the home by way of a landscaped walkway to a grand entrance flanked by a casual seating area overlooking landscaped gardens and views of the beautiful surroundings. Inside the home, the kitchen was designed with both beauty and the chef in mind. Corian countertops provide a stylish design and longevity. White poplar cabinetry with crepe myrtle-embossed glass doors and a raised embossed backsplash in the kitchen and informal dining rooms nods to the attention to detail throughout the home. A JennAir cooktop with an indoor griddle is located centrally in the island, allowing the cook to engage with guests while preparing meals. Double ovens, Kohler Artists Edition victorian style sinks, and a custom-built china cabinet and coffee bar area are all well-thought-out amenities. A breakfast bar and dining nook, with views of the pastures and countryside, offer a framed view of the outdoors-the perfect pairing with morning coffee. A walk-in pantry, dedicated laundry room, and oversized two-car garage give space for plentiful storage and organization, allowing the rest of the home to be a showcase. The formal dining room features custom wallpaper and a bespoke area rug; entertain or host large gatherings in style. The formal living area, just inside the main entrance, offers a cozy space to read or visit by an Amish electric fireplace. Throughout the home, details like can lights, solid-core doors, ceiling medallions, and stained-glass accents create an atmosphere of refinement. So much thought and detail has gone into the construction of this home; the selection of higher-end and more durable finishes and materials gives you peace of mind that this legacy home will serve future generations. The primary suite on the main floor is a true retreat, complete with French doors to the patio, dual walk-in closets, and a luxurious ensuite bath featuring an ornate clawfoot tub, stand-up shower, double vanities, and a private water closet. The second floor offers three spacious bedrooms, some with built-in bookcases and extended room size for guests or family to have sitting areas within the private space. Each of the rooms has walk-in closets. A poured concrete floor system, finished with gypcrete and tile over plywood decking between floors, provides added strength and soundproofing. The 2nd-story bathroom offers a pedestal sink, toilet, and stand-up shower. The custom wooden staircase leadProperty Details
- Beds: 5
- Baths: 3.0
- Year Built: 1999
- Location: (private lake, pond, creek)
- Acres: 196.720
- Has Pond? Yes
- Siding: Vinyl Siding, Brick
- Roof: Asphalt
- Stories: 3
- Fireplaces: Has Fireplace
- MLS #: 11592198
Location
| Click on map to activate | |

|
|
| (Open in Google Maps) (Bing Map) (Mapquest Map) |
Contact Information:
|
||
|
Listing Agent: Luke Alston, SmallTown Hunting Properties & Real Estate, 479-588-1034, 479-588-1034 Listing Site, Listing Status: Active
Copyright © 2026 My State MLS. All rights reserved. All information provided by the listing agent/broker is deemed reliable but is not guaranteed and should be independently verified.
|
||

Ad Statistics:
| Ad Number : | 6751126 |
| Viewed: | 439 times |
| Added: | Oct 23, 2025 |
| Updated on: | Jul 12, 2026 |
| All information provided is deemed reliable but is not guaranteed and should be independently verified. | |