Home For Sale
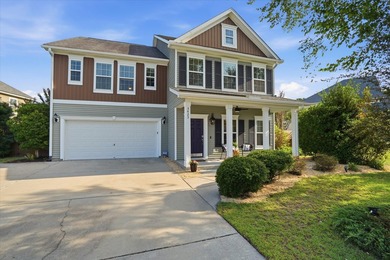
Welcome to the well-established and ideally located Staffordshire neighborhood on Johns Island. A covered front porch with a natural gas lantern greets you at this expansive two-story home, offering 2,996 square feet, 4 bedrooms, and 2.5 baths.The thoughtful layout includes a true foyer and a conveniently located half bath tucked away from the main living and dining areas. The family room features a cozy gas fireplace just off the formal living space, which could easily flex into a home office or formal dining room. The kitchen showcases 42-inch cabinets, granite countertops, and a full suite of gas stainless steel appliances, with a spacious kitchen bar offering two separate eating areas, plus an additional dining area. Off the dining area, a large storage room means the two-car garagewon't have to do all the heavy lifting! Upstairs, you'll find a massive primary suite with an en-suite bathroom featuring dual vanities, a shower, and a garden tub. The walk-in closet conveniently connects through to the hall laundry room. The upstairs family room is a versatile space- perfect for a media room, home office, or even a future 5th bedroom with the addition of a wall. A Jack-and-Jill bathroom connects one guest bedroom to the hallway, with an extra private sink for added convenience. Every bedroom offers an oversized or walk-in closet. Outside, a covered patio lets you enjoy the outdoors rain or shine, while the extended patio area leaves plenty of room for a grill, outdoor kitchen, seating, or fire pit. Set on a .23 acre pond lot with mature landscaping, the backyard feels like a private oasis. With a phenomenal floor plan, abundant storage, and effortless livability, this home truly has it all- and with Lowes Foods and a shopping center just around the corner, plus easy access to both Maybank and River Road, convenience is never far away.Property Details
- Beds: 4
- Baths: 3.0
- Sq Feet: 2996
- Year Built: 2013
- Location: (private lake, pond, coastal)
- Acres: 0.230
- Has Pond? Yes
- County: Charleston County
- Community: Staffordshire
- Heat/AC: Central
- Garage: Open, Garage
- Siding: Vinyl Siding
- Roof:
- Stories: 2
- Fireplaces: Has Fireplace
- MLS #: 26018547
Location
| Click on map to activate | |

|
|
| (Open in Google Maps) (Bing Map) (Mapquest Map) |
Contact Information:
|
||
|
Listing Agent: Keely Burd, The Boulevard Company, 843-806-9830, 843-806-9830 Listing Site, Listing Status: Active
Copyright © 2026 CHS Regional MLS. All rights reserved. All information provided by the listing agent/broker is deemed reliable but is not guaranteed and should be independently verified.
|
||

Ad Statistics:
| Ad Number : | 7979640 |
| Viewed: | 24 times |
| Added: | Jun 26, 2026 |
| Updated on: | Jul 13, 2026 |
| All information provided is deemed reliable but is not guaranteed and should be independently verified. | |