Home For Sale
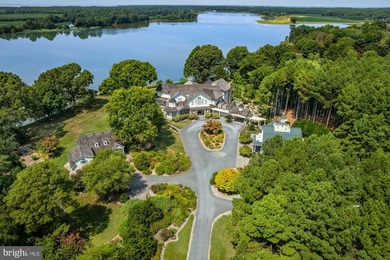
NEW PRICE! Located minutes from downtown St. Michaels, *Aqua Vitae* the waters of life, sits on 8.6 private acres on Harris Creek, a Chesapeake Bay tributary. This custom-built offering w/ over 400' of direct water frontage is comprised of 3 magnificent structures: a grand main residence, guest cottage, & *party barn* all highlighted by a waterside pool, pier w/ 4' MLW, pine grove, putting green, extensive landscaping & incomparable craftmanship. The 12,000 SF main residence, positioned to prioritize water views, welcomes you via prominent double lead-glass doors & a grand 3-story foyer w/ dual-staircase. The *river room* w/ 2-story octagon copula offers 270 views of the property & creek. The TV room w/ 3 exposures & gas-burning fireplace offers double French doors on two sides leading to the wrap-around flagstone patio. The stunning gourmet kitchen is a true chefs dream. Offering oversized island, built-in media/storage cabinet, coffered ceiling, fireplace, 3 sinks, double Subzero fridges w/ freezer drawers, 2 beverage drawers, 3 dishwashers, Wolf microwave & a stainless-steel Lacanche range with 6-burners, pot warmer, warming oven, & 2 ovensplimenting the kitchen is a large walk-in pantry w/ dishwasher, sink & extra freezer in hall. Off the kitchen is a covered porch w/ gas fireplace & *ghost' screens, a perfect spot to enjoy evenings. A large open dining room has 2 custom built-in display cases. The grand salon w/ bay window, gas-fireplace & intricate mantel is reminiscent of Paris. Adjoining the salon is the handsome 2-story curly cherrywood library w/ custom display cases & leaded-glass pocket doors. The adjoining climate-controlled wine room has a wet bar & storage for 750+ bottles. Wood floors flow throughout the entire main level. The main level is completed by an office, powder room & laundry to service the pool, 2 additional powder rooms, elevator to all 4 levels, mud/dog room, rear spiral staircase, guest suite w/ ensuite bathroom, & 2-car attached garage. The 2nd level offers a generous primary suite w/ fireplace & full length terrace overlooking the water. Her wing features dressing room w/ custom built-ins, separate sitting room, & a luxurious bathroom w/ marble tile, separate shower, jetted tub, & vanity. His wing offers an office w/ fireplace, paneled closet leading to separate bathroom w/ shower, travertine stone, & vanity. From his office access the 2nd level of library, open to below. Just off of the primary suite is a bar area/kitchen. 3 additional bedrooms, each w/ ensuite bathroom, and a laundry room complete the 2nd level. The 3rd level offers theater/rec room, play area, bedroom w/ ensuite bathroom, powder room, & ample storage. The lower-level houses utilities, storage, & enough room for an exercise area. The charming guest cottage sits amongst extensive landscaping. The main level offers a full kitchen, dining area, living room, sunroom, large family room, 2 bedrooms w/ shared bathroom, additional guest bathroom, & large entertaining room. Upstairs is a full bedroom w/ ensuite bathroom. The unfinished lower level offers storage. The party barn originally built for boat storage was designed to look like an old Pennsylvania barn w/ 4' of stone around the base. Flanked by 2 garage wings allowing for 4+ cars & capped w/ a cupola, the shingled-style barn has two large doors on either side of the building that allow for a trailered boat or 4+ more cars. The 2nd level is a loft w/ sleeping/living area w/ full bathroom, plumbed for potential kitchenette, front & rear terraces, & a spiral staircase to a crow's nest w/ amazing views. There is a full property generator & a dog run w/ kennel just off the rear. Outside enjoy the benefits of beautiful shore living amongst the verdant grounds, mature landscaping & exceptional views. The pier offers 4' MLW & the shoreline is fully rip-rapped w/ natural plantings.Property Details
- Beds: 6
- Baths: 11.0
- Sq Feet: 17402
- Year Built: 2010
- Location: (private lake, pond, coastal)
- Acres: 8.600
- Waterfront: Yes
- County: Talbot County
- Community: ST MICHAELS
- Heat/AC: Heat Pump (Heating)
- Garage: Garage - Detached, Driveway, Garage - Attached
- Siding: Frame
- Roof:
- Stories: 4
- Fireplaces: Has Fireplace
- Swimming Pool: Yes
- Property Taxes: $47,515
- MLS #: MDTA2010616
Location
| Click on map to activate | |

|
|
| (Open in Google Maps) (Bing Map) (Mapquest Map) |
Contact Information:
|
||
|
Listing Agent: Thomas A Keane, Washington Fine Properties LLC, 202-441-2343, 202-944-5000 Listing Site, Listing Status: Active
Copyright © 2026 Bright MLS. All rights reserved. All information provided by the listing agent/broker is deemed reliable but is not guaranteed and should be independently verified.
|
||

Ad Statistics:
| Ad Number : | 7727599 |
| Viewed: | 16 times |
| Added: | Jul 09, 2026 |
| Updated on: | Jul 09, 2026 |
| All information provided is deemed reliable but is not guaranteed and should be independently verified. | |